Salt House Kitchen
Residential | Full Service Design
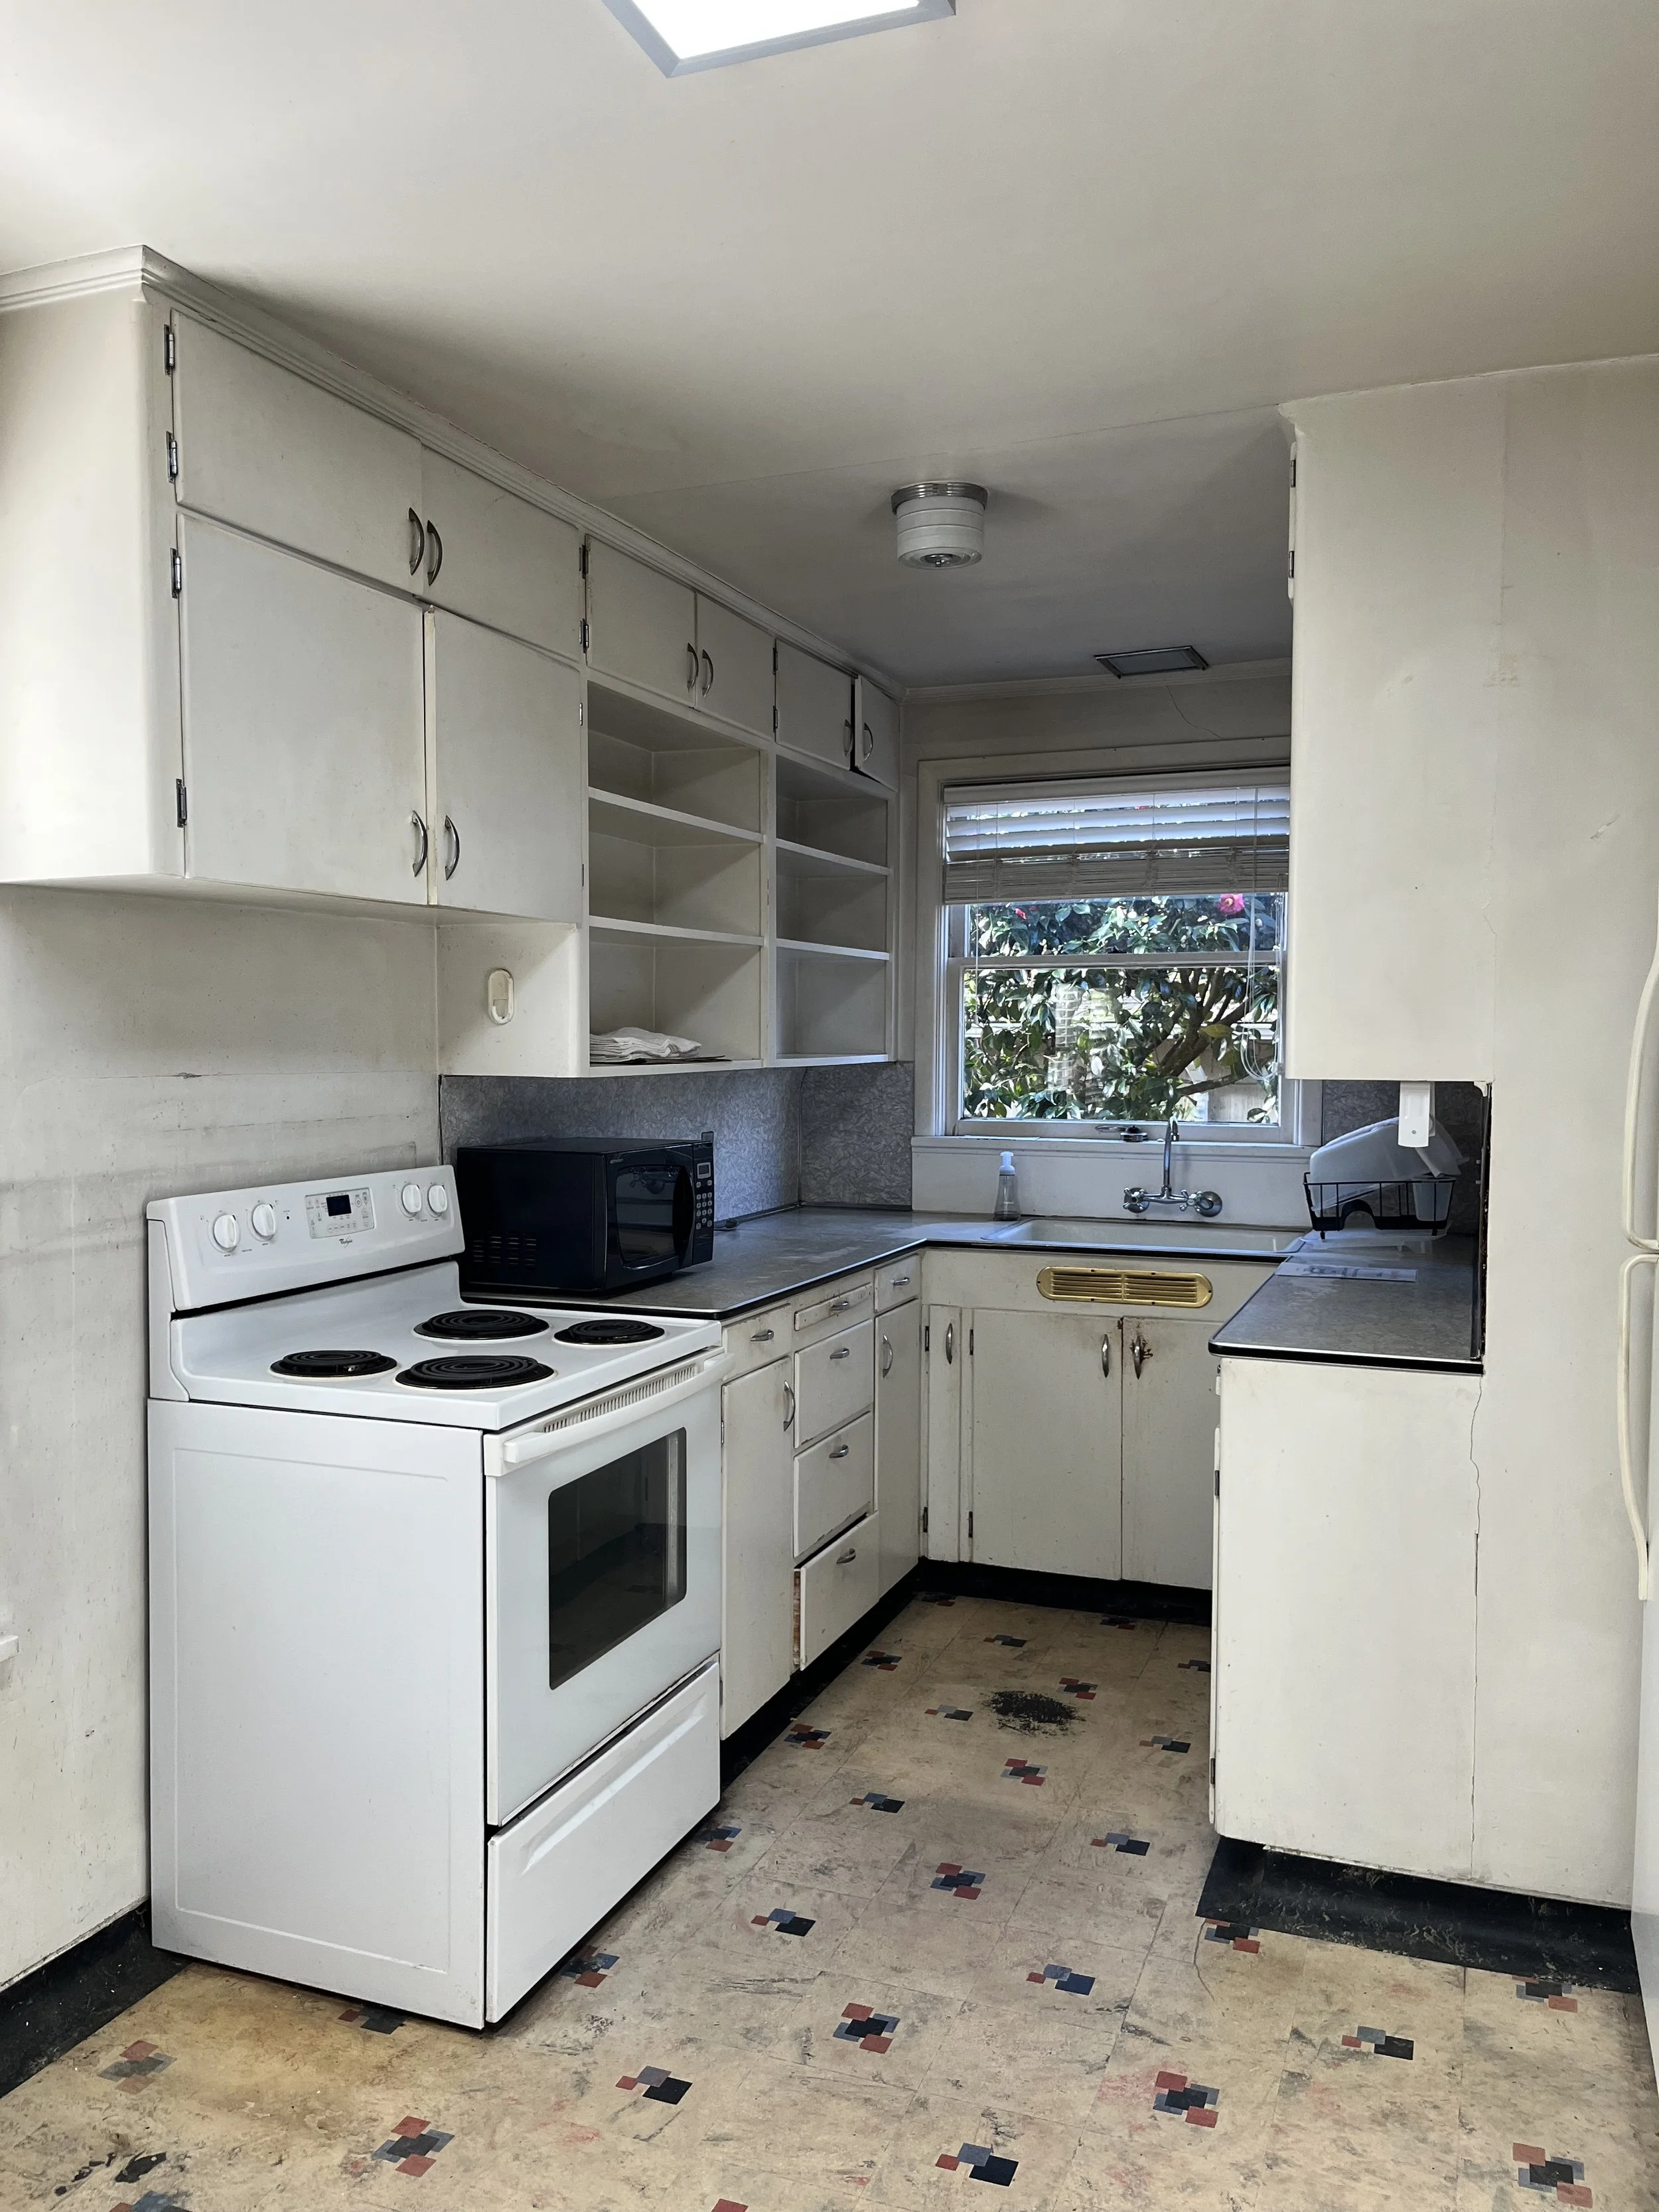
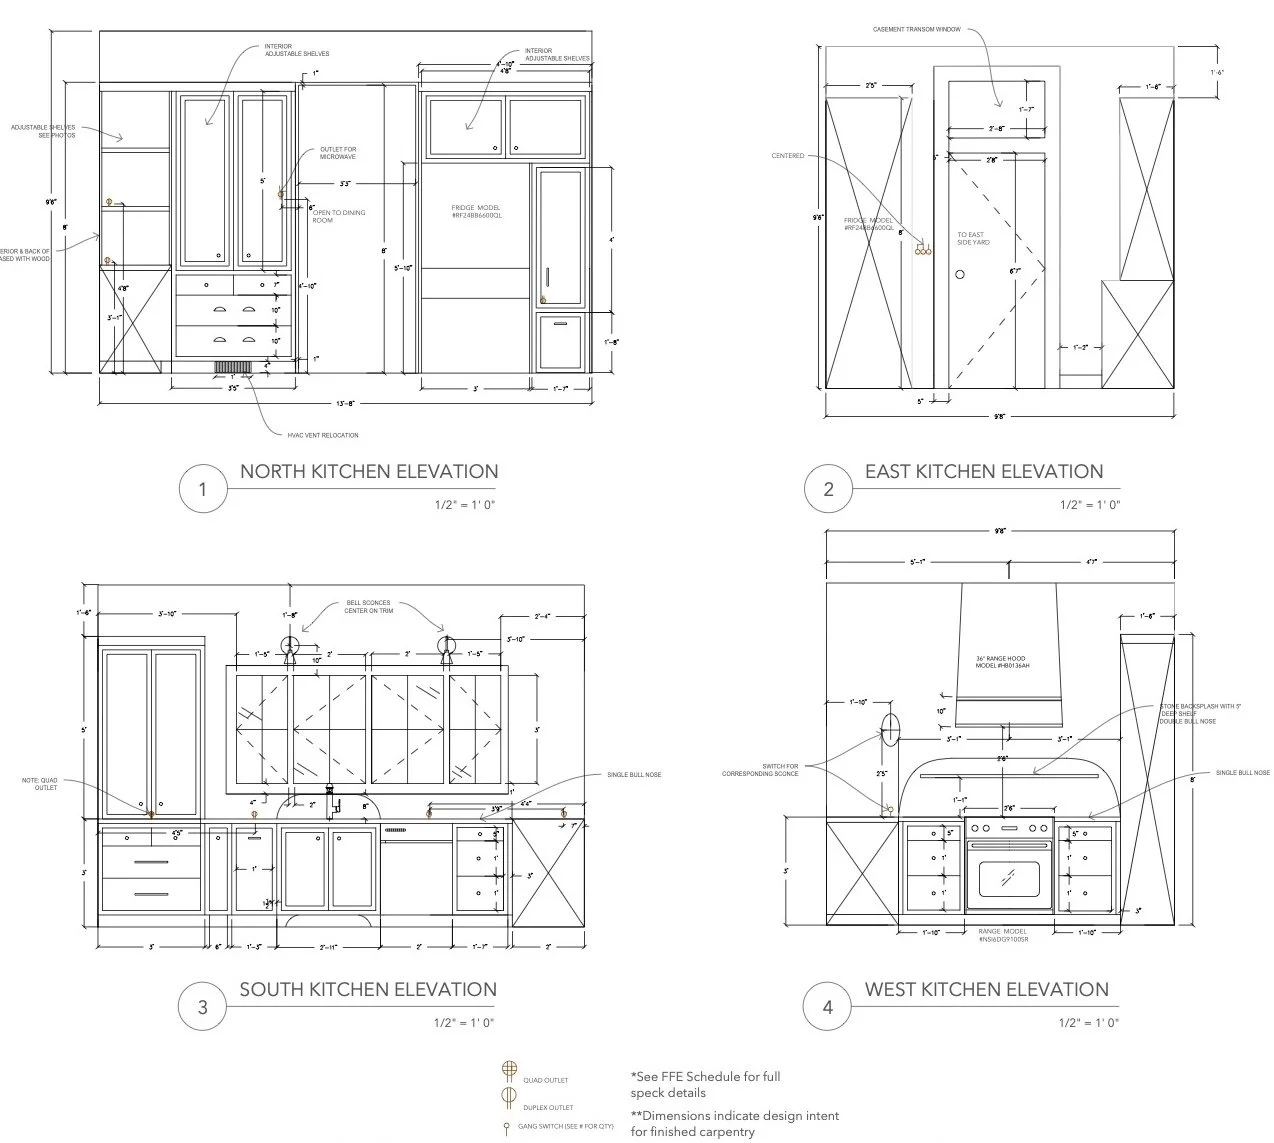
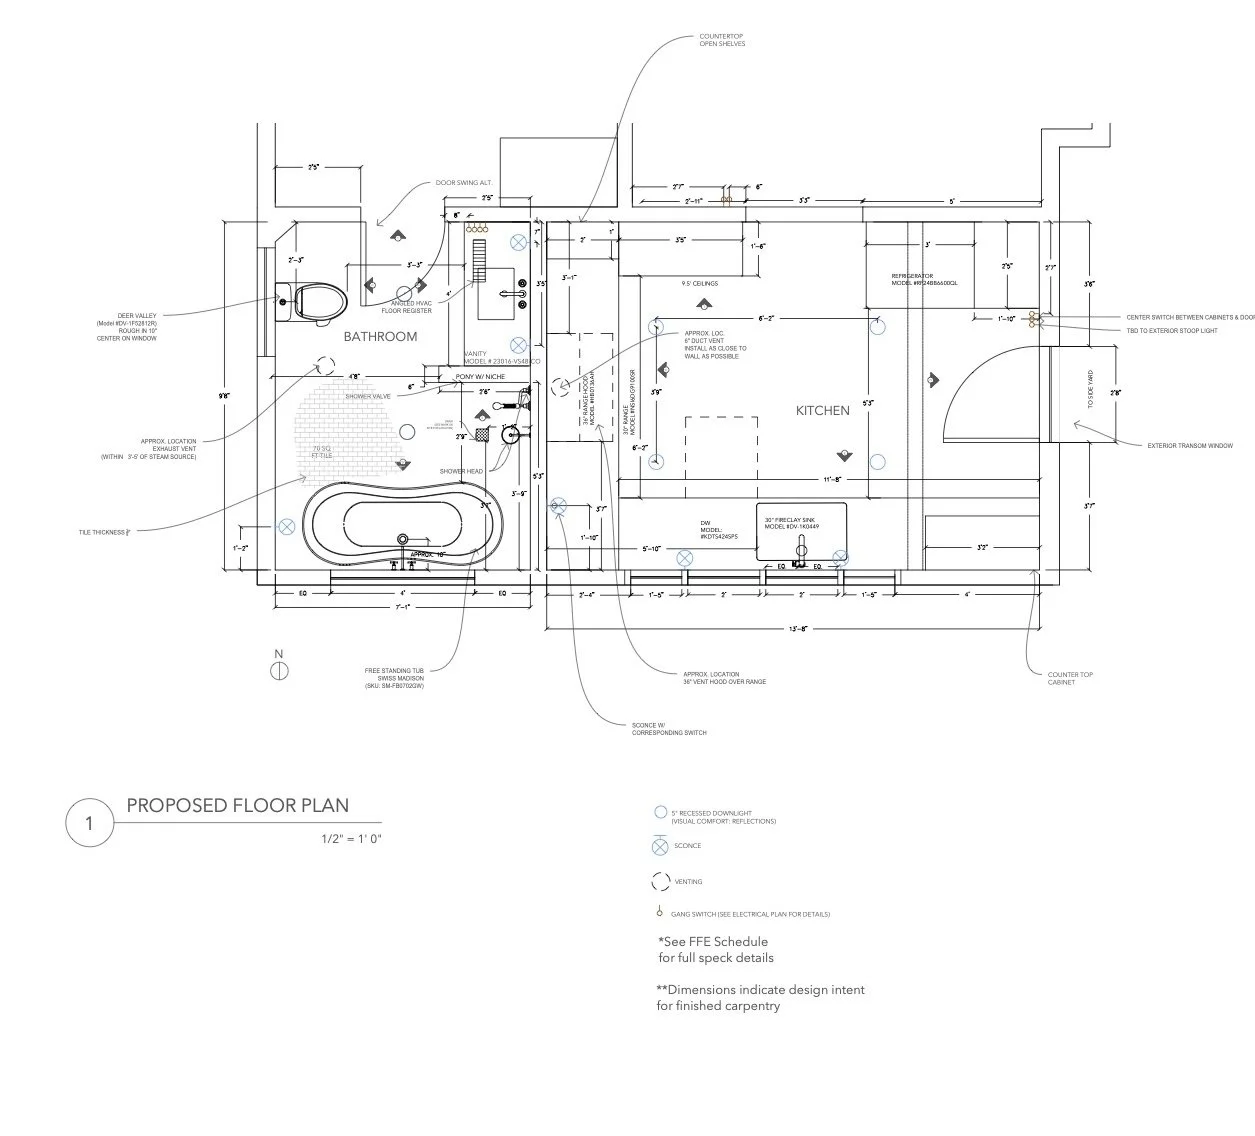
In less than 150 sq ft an efficient kitchen and pseudo mudroom needed to fit into the space with room for multiple people to cook, and others to lean and move about the space. We love to cook together, host people for dinner and needed the practicality of a mudroom without the space for a mudroom.
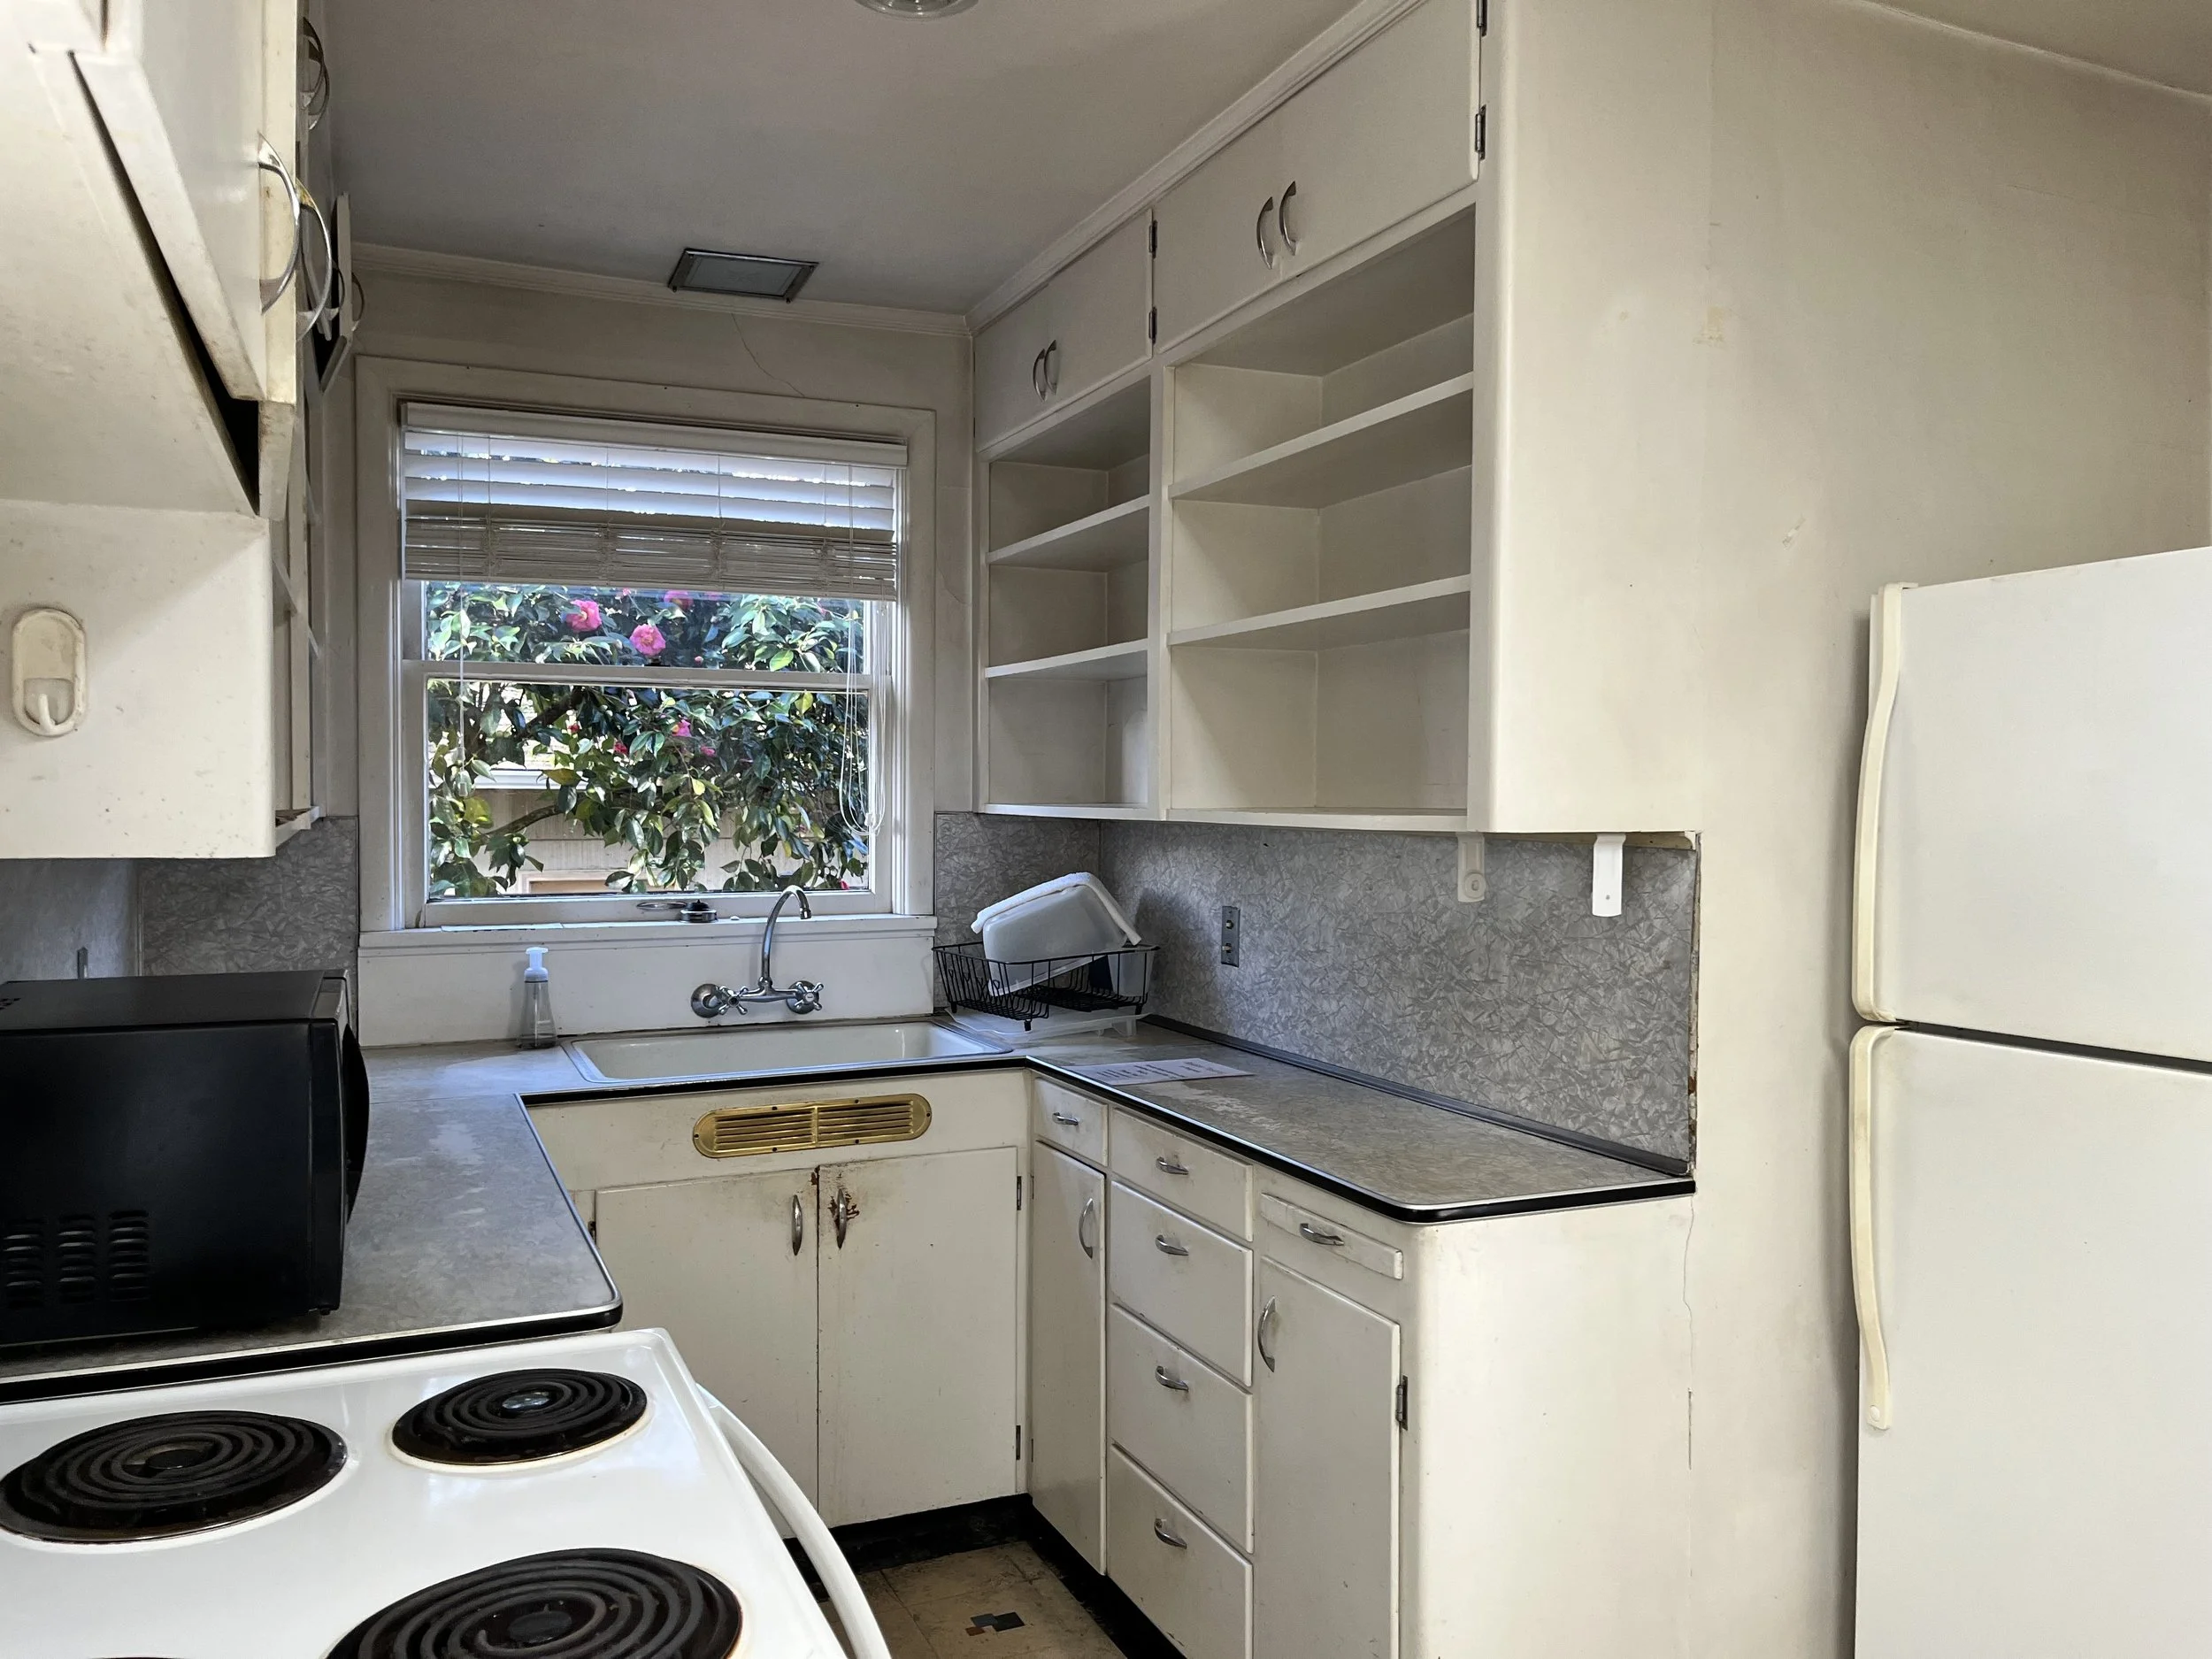
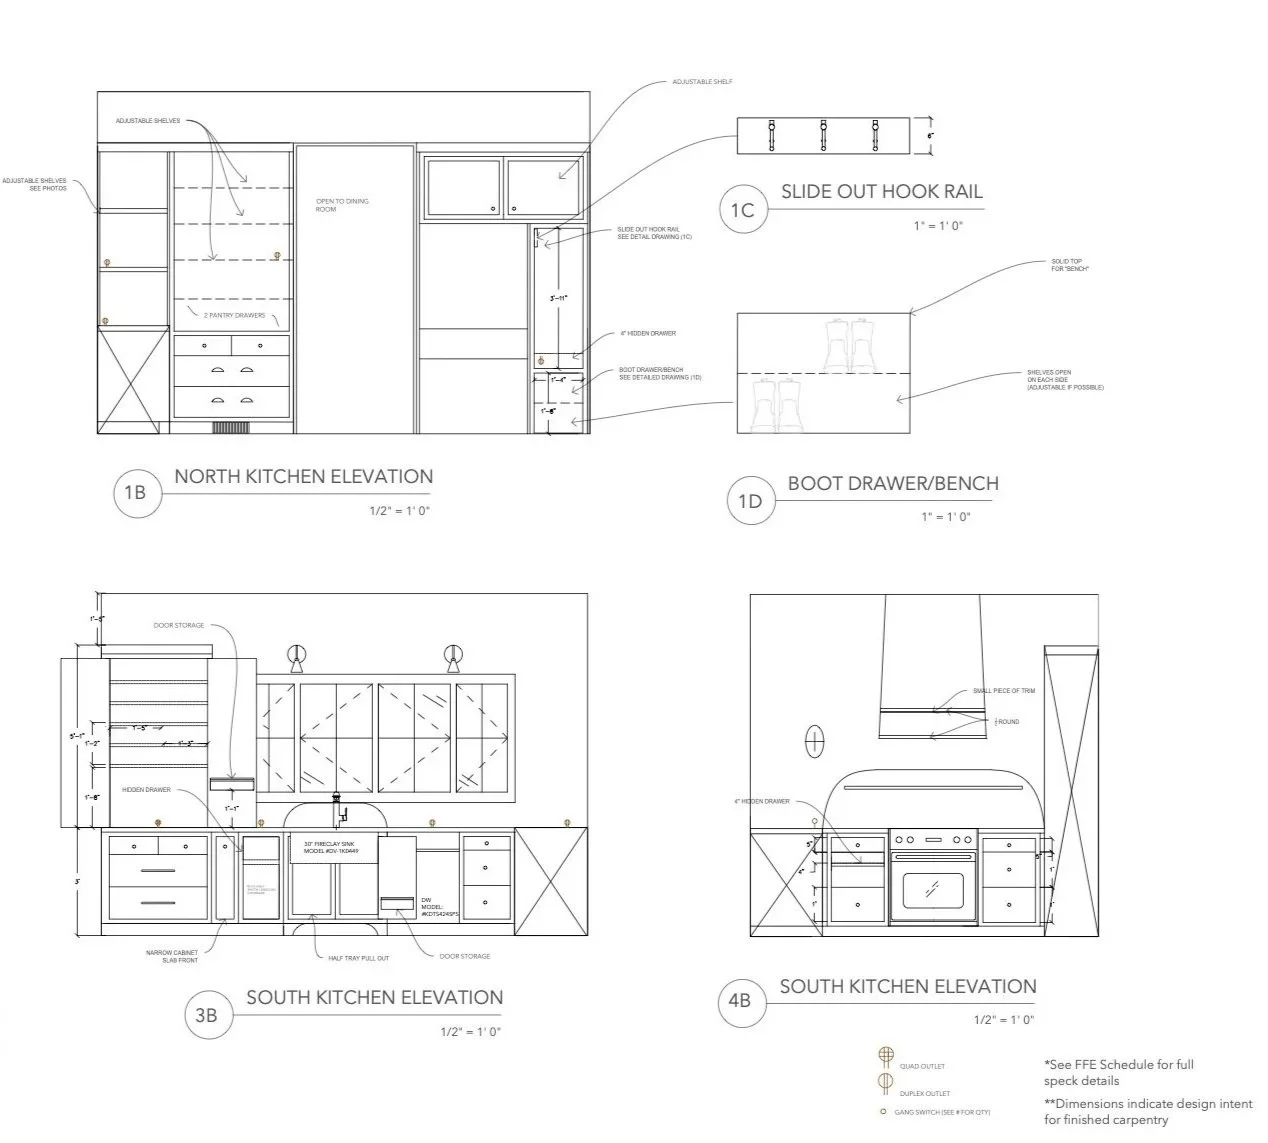
Functional storage was a huge priority for me as a mere 5’2”, I’ve always had upper cabinets that served little everyday function. Inspired by classic utilitarian British kitchens, I forwent traditional upper cabinetry, making use of efficient lower storage and reach in pantry. This also has the added benefit of the space feeling larger with unobstructed views of the garden.
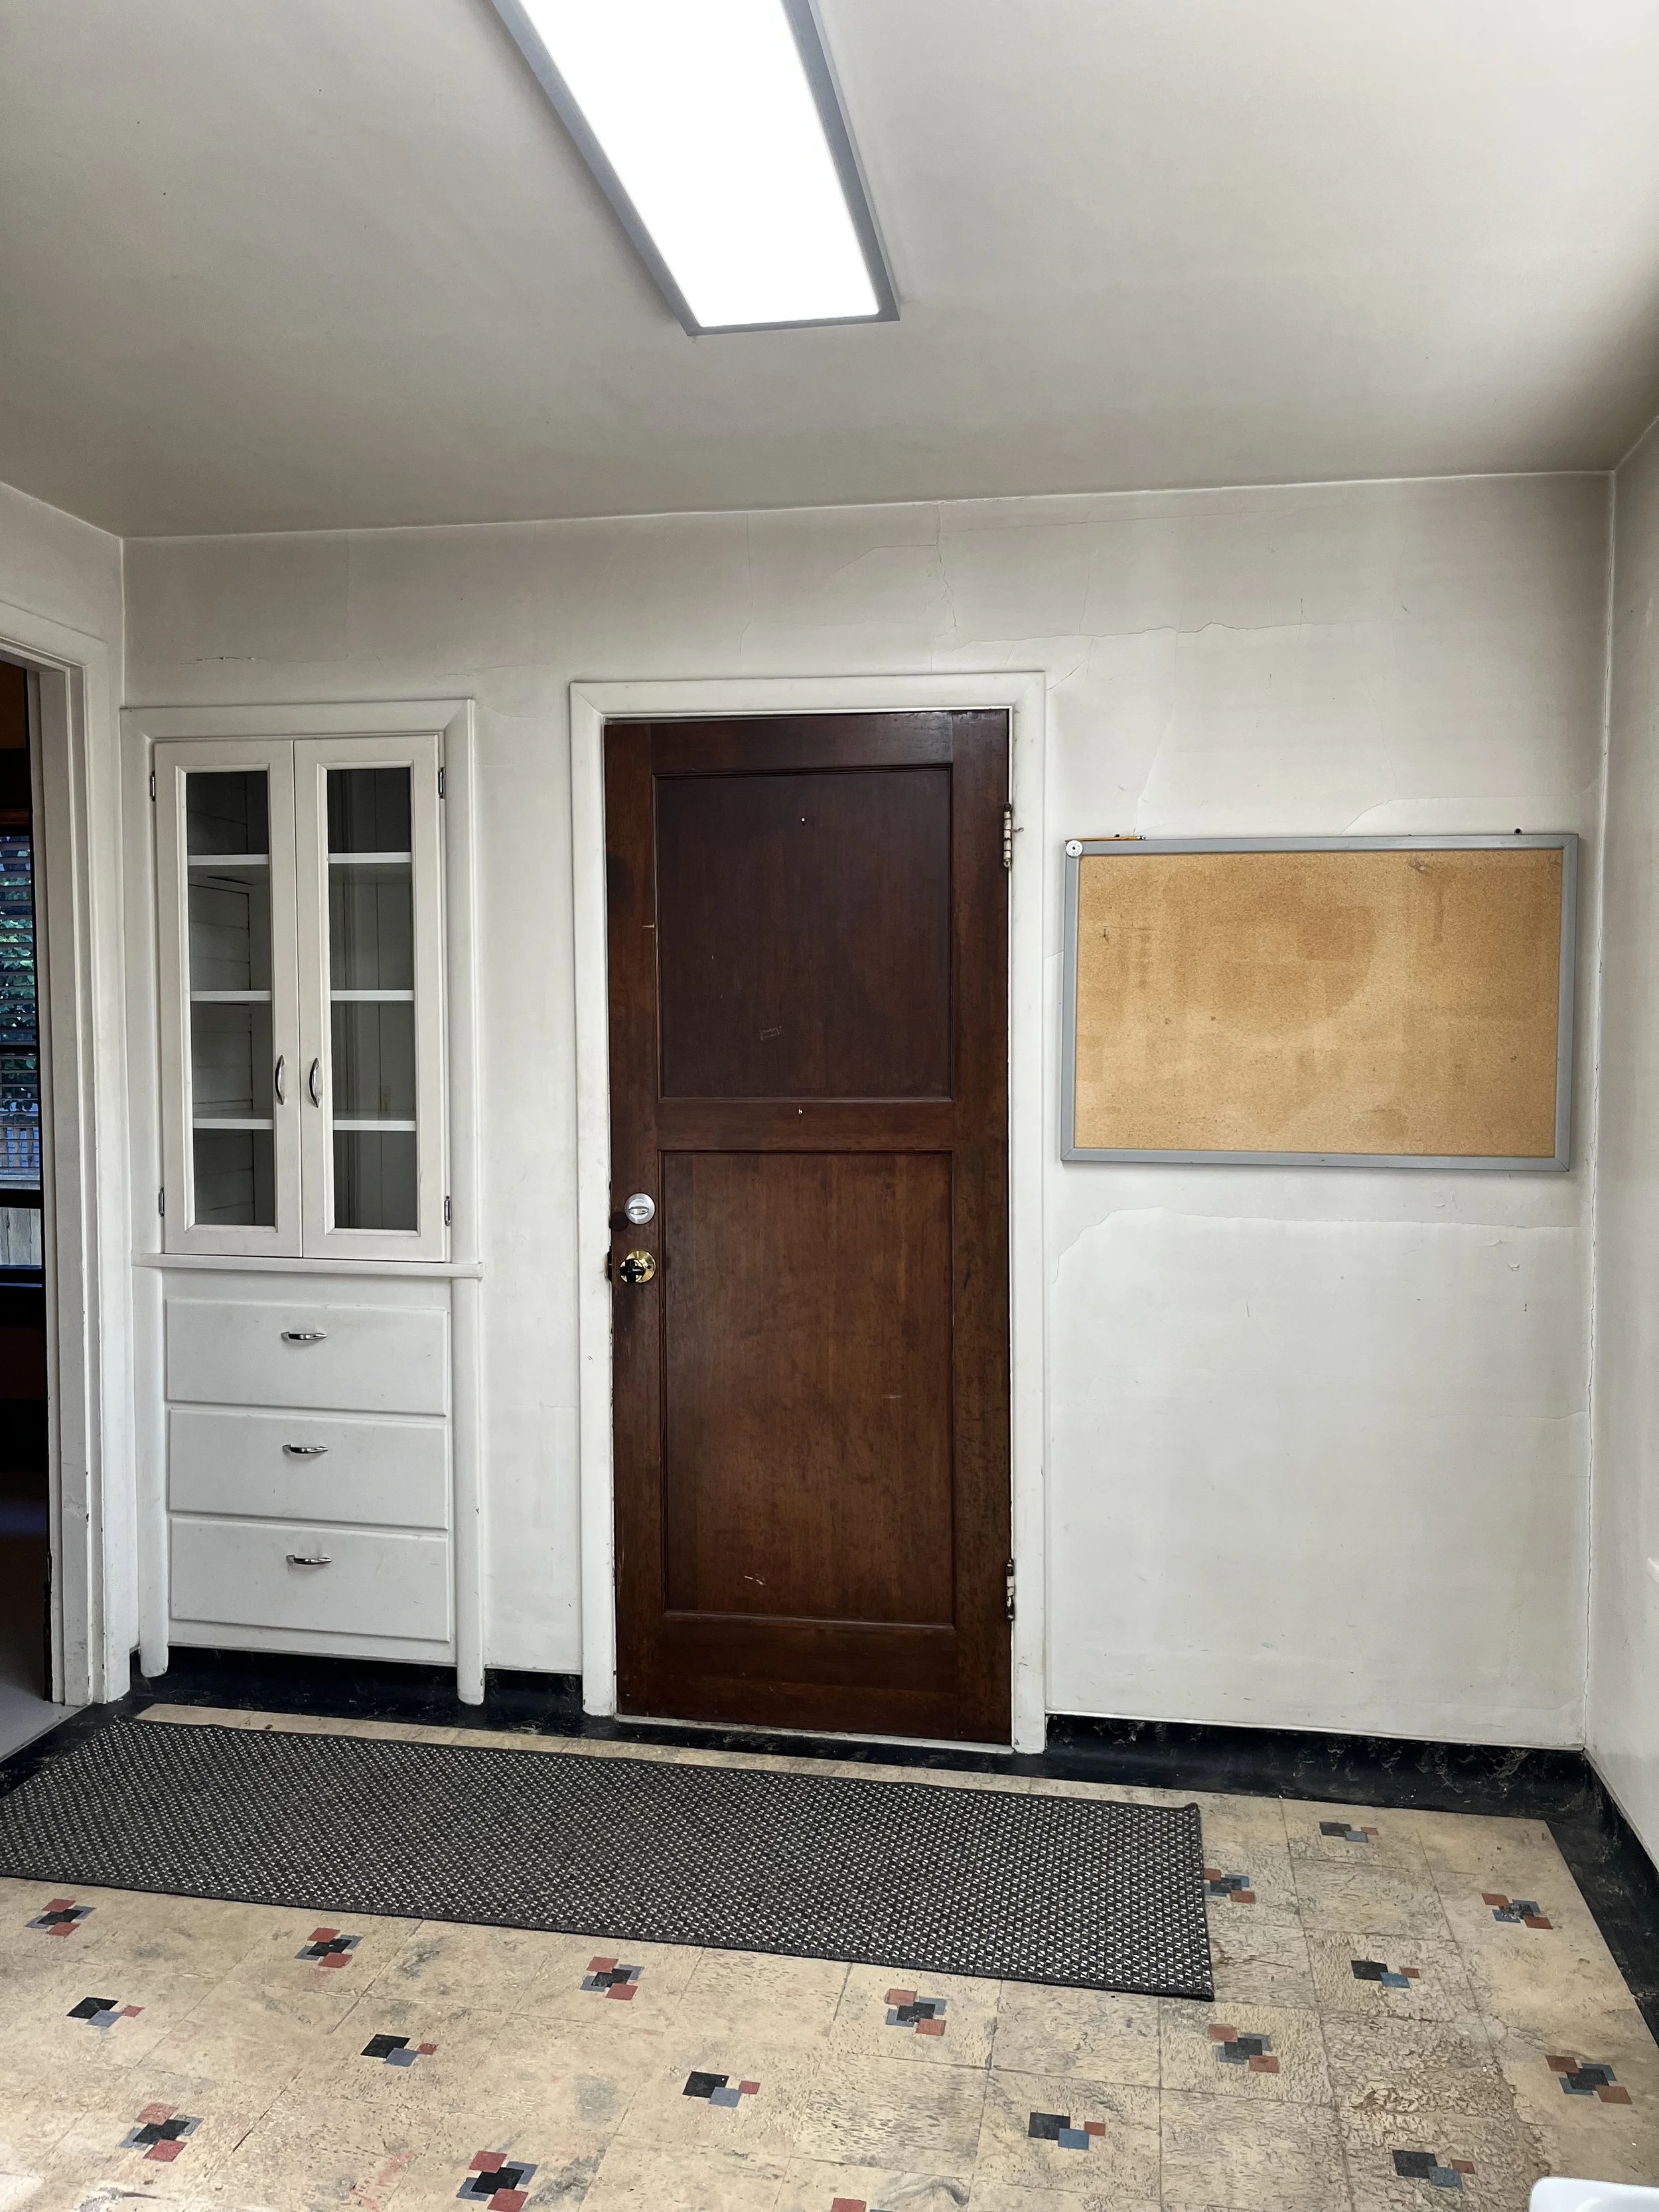
In addition, the side entrance would be the main family entrance where groceries were brought in and the main access to the backyard and garden. Because of this I wanted to include a drop zone for the inevitable Portland drizzles, a spot for boots and rain jackets and the ease of a bench to slip shoes on my toddler.
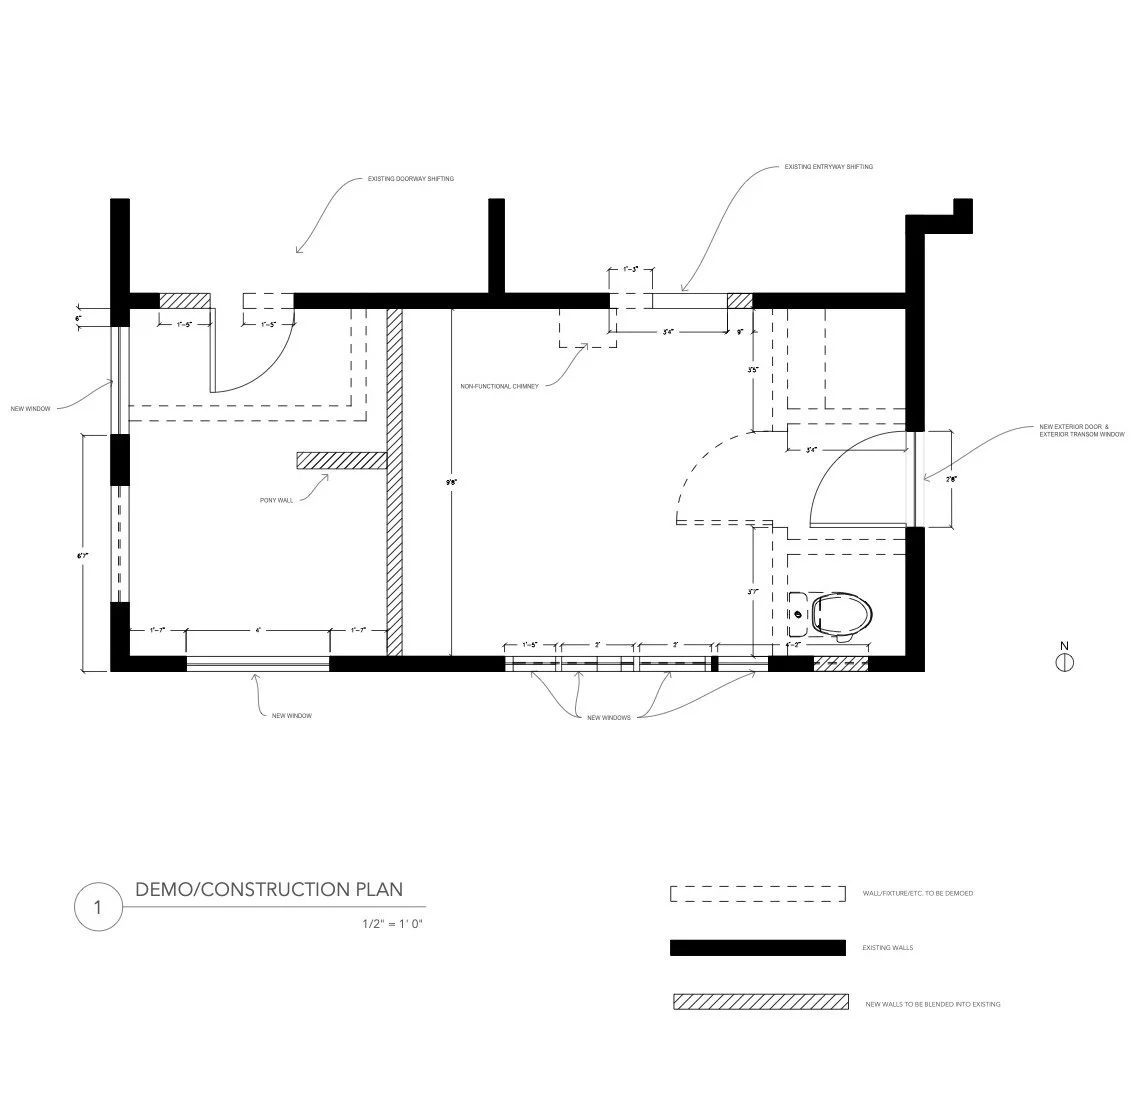
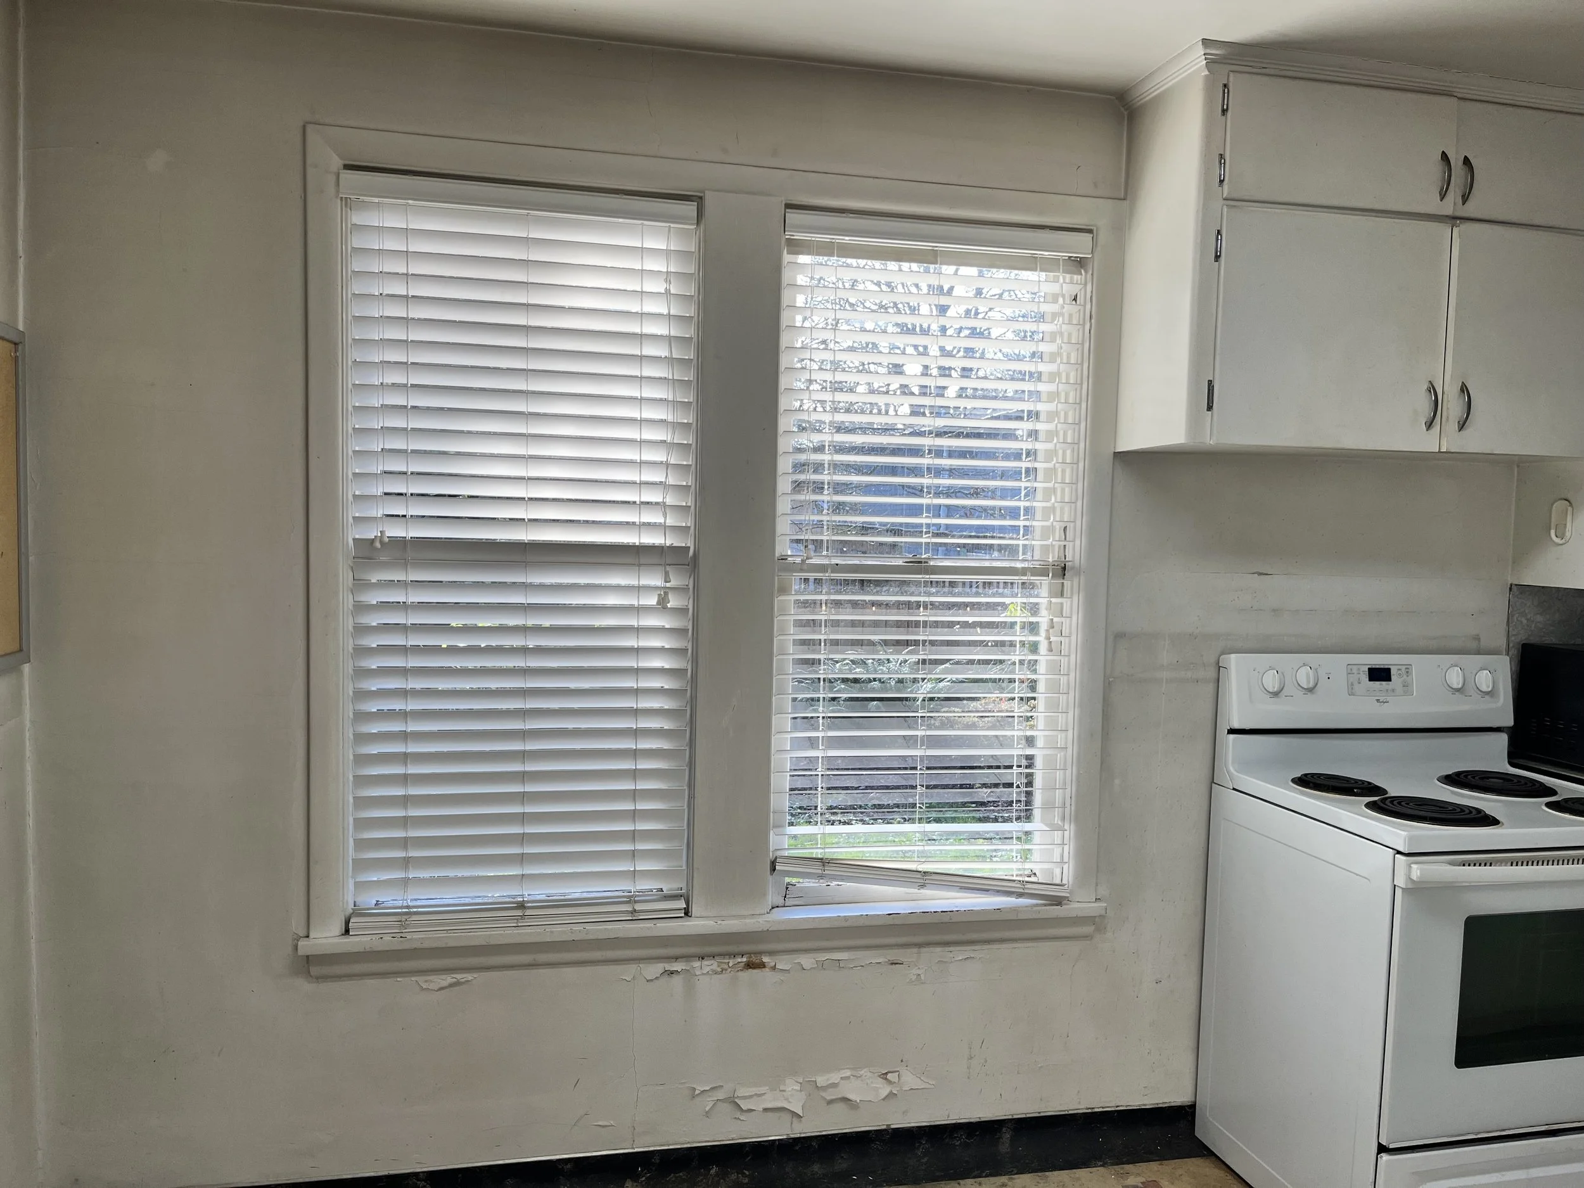
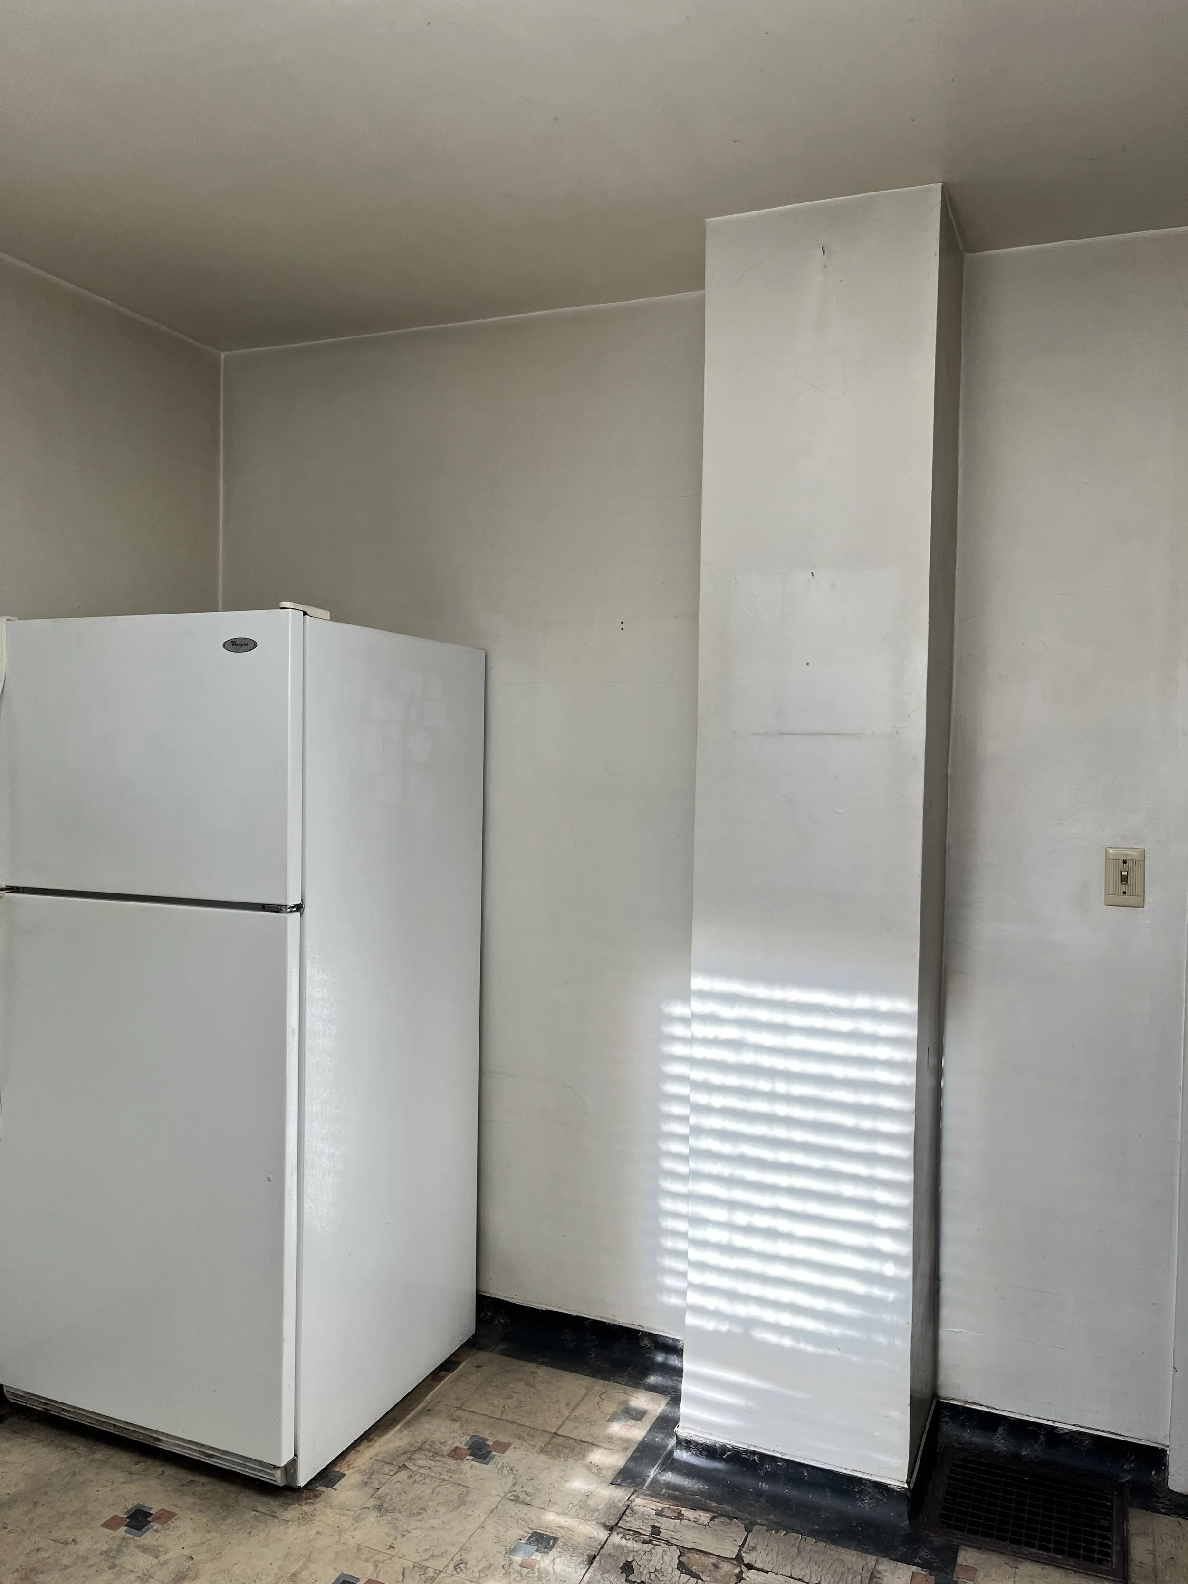
Space planning became a crucial first step in this design process to reconfigure the original footprint to include a compact primary bathroom with an efficient kitchen. The drop ceiling brought up to reveal more expansive views and original design intent. New windows were arranged to strategically let in light and make way for cabinetry. In addition, a transom window was added over the exterior doorway and the cased opening broadened slightly while rising a full 8’.
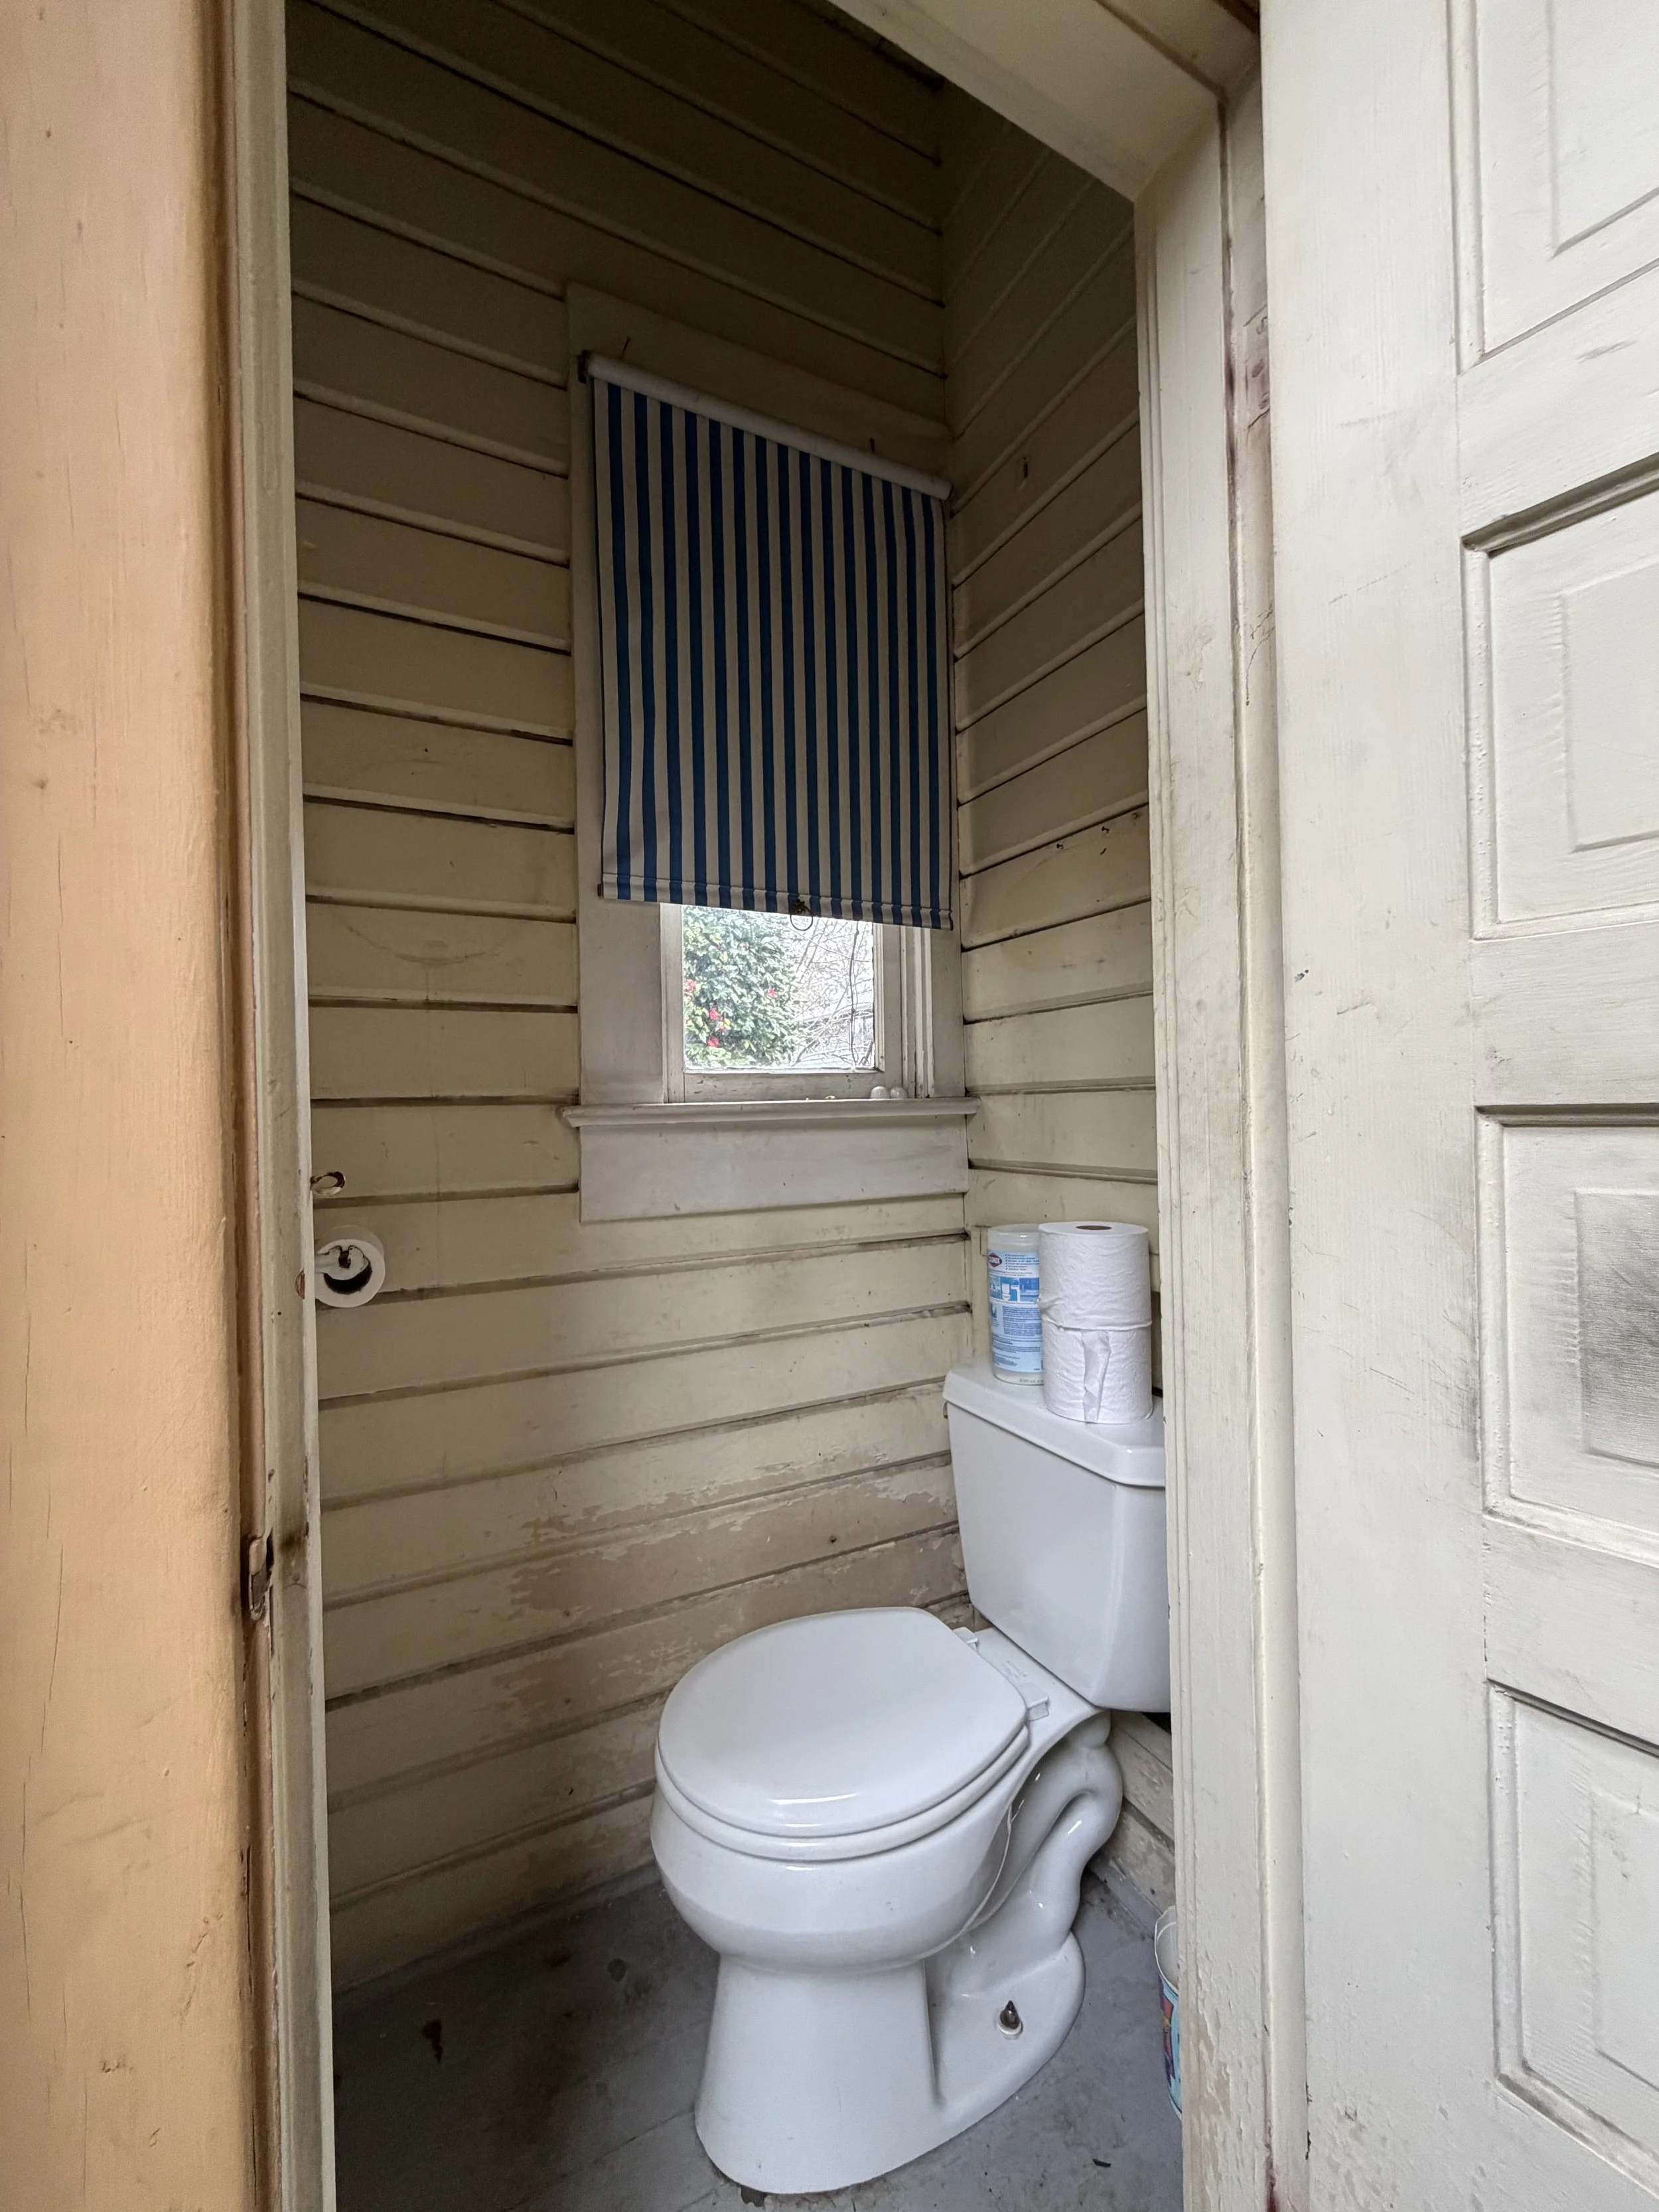
Because the formal dining room was right off the kitchen, the existing dining nook made little sense for our family. Space is precious! In addition, we demoed a non-functional toilet room (yes you read that right- intentionally not deemed a powder bath as there was no sink) as well as an added built in and primitive canning shelves. This allowed us to fully take advantage of the existing foot print without sacrificing too much function.
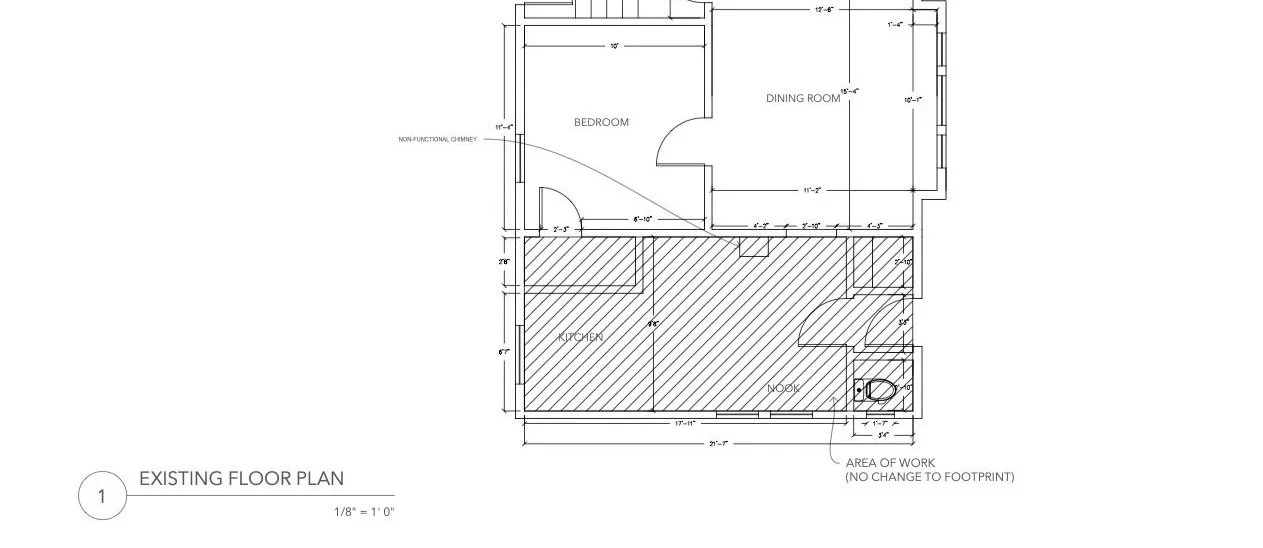
Before