Salt House Primary Bathroom
Residential | Full Service
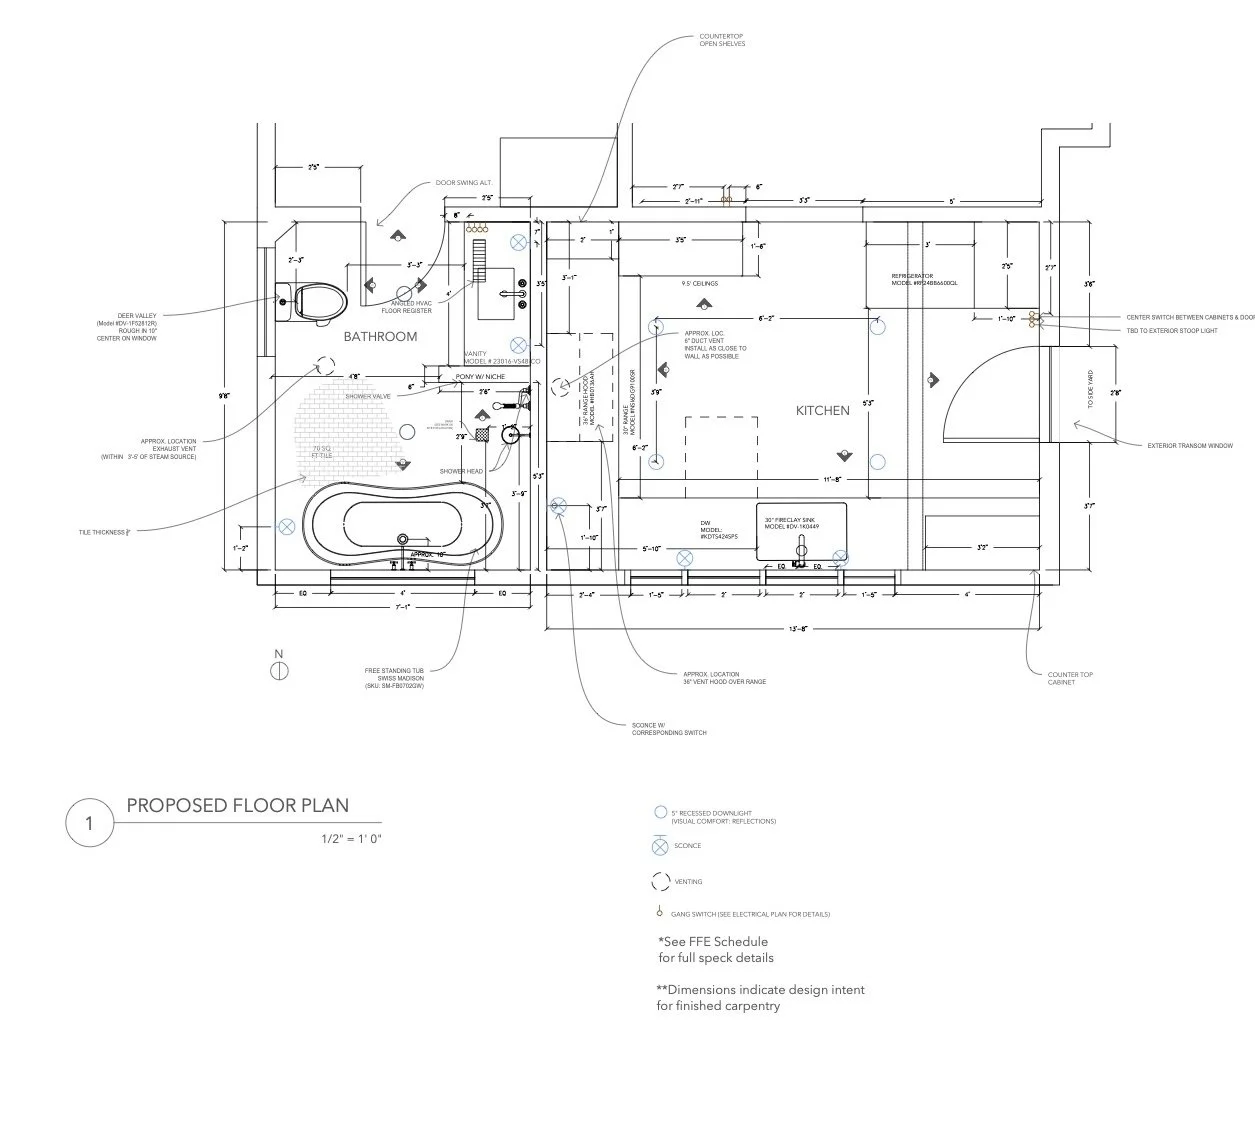
By borrowing some of the kitchen square footage and a small closet , we were able to fit a bathroom within the existing footprint and allow for a primary bathroom with soaking tub, shower and 48” single vanity.
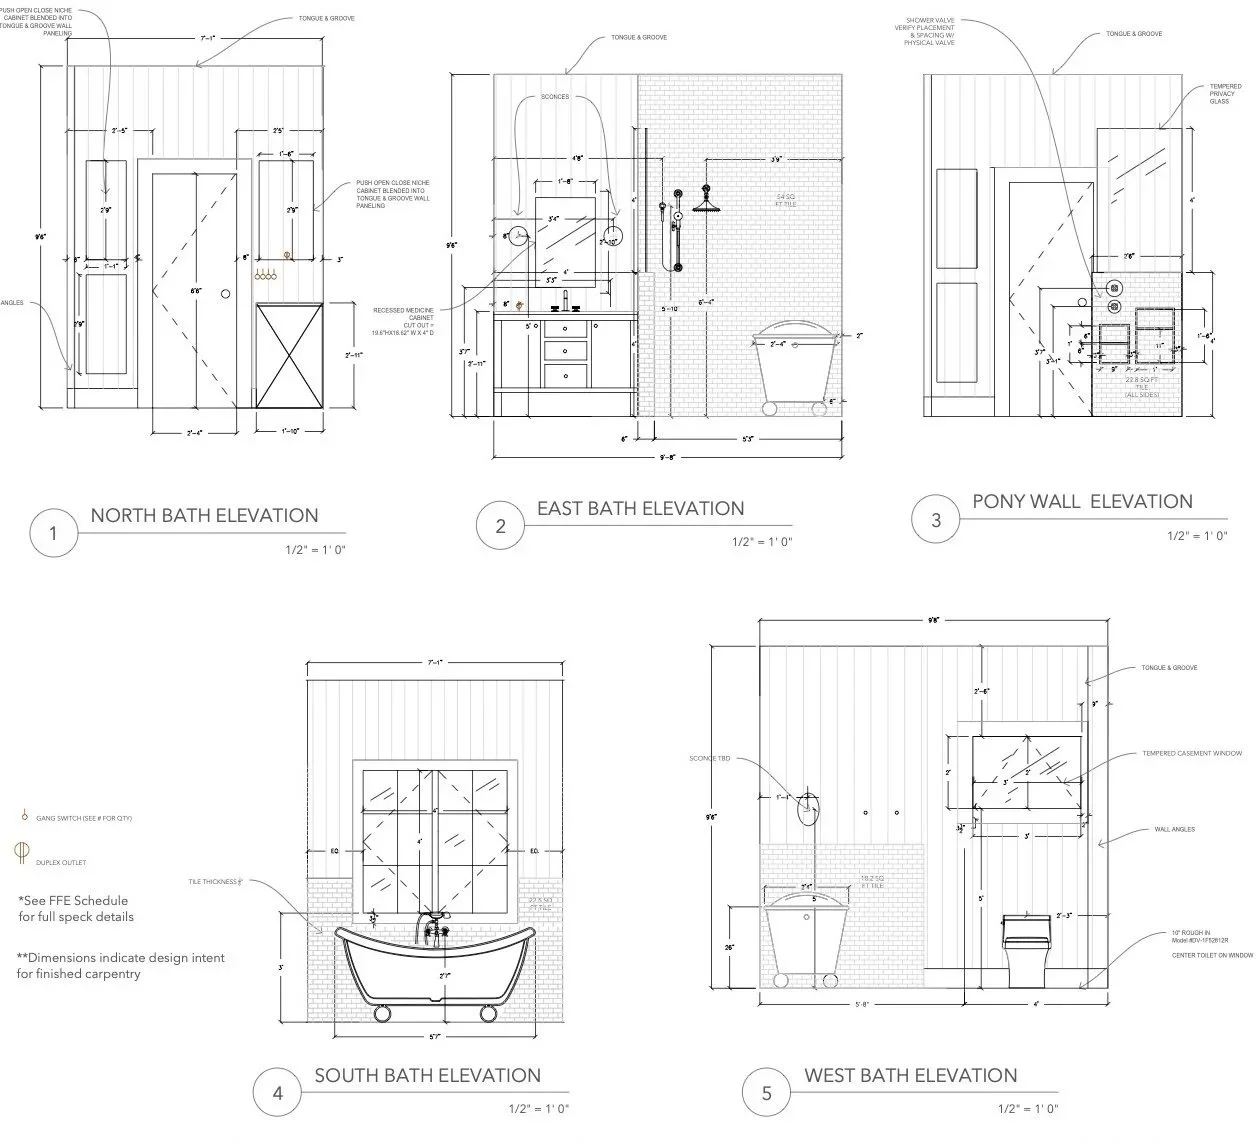
This bathroom layout was configured and reconfigured so many times to figure out that the best flow and the only possibility for a statement soaking tub was if we left the shower semi-open. While there is so many cons to a traditional “wet bath” we don’t face those in this layout since the space is so incredibly compact. The shower avoids feeling claustrophobic despite being so compact and avoids the cold feeling in most wet baths.